


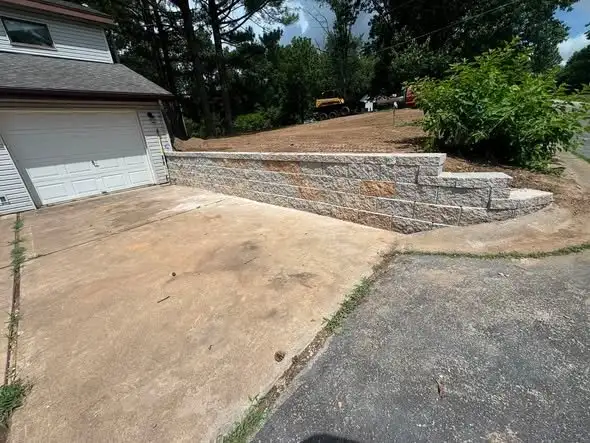
1. The Courses Are Level, Every One of Them
Stand at the end of the wall and sight down it like a rifle barrel. Every course should run straight and level. A wavy course usually means the base under that section wasn't compacted evenly, or the ground under it settled. Watch that section first.
2. The Wall Leans Into the Hill
Builders call it batter. Most segmental block systems step back about three quarters of an inch to an inch per course, which adds up to an inch or more for every foot of height. A few block systems are engineered to stand near plumb with reinforcement behind them, so the check is whether the wall leans the way its block system is designed to. A wall that has tipped past plumb and leans outward is moving, and it will not move back on its own.
3. There Is Somewhere for Water to Go
Water is what pushes walls over. Behind a properly built wall there is clean gravel, and at the bottom of that gravel a drain line that daylights or ties into a buried drain. Ask where it goes. Water with no way out sits behind the wall, and every freeze pushes harder on the wall.
4. The First Course Should Be Buried
The first course of a well-built wall sits below grade on compacted gravel, at least 6 inches down and deeper where the ground in front slopes away. If you can see the bottom of the bottom block, the wall is sitting on top of the ground with nothing holding its toe in place.
5. Water Is Not Coming Through the Face, Year After Year
Block weeps, and a shaded face can stay damp for days, so a wet face by itself doesn't tell you much. Neither does water standing along the base after a storm; that can just mean the ground in front is flat. Look at the wall two or three days after a hard rain. A white crust of efflorescence spreading across the same courses year after year means water is pushing through the block from behind instead of draining out the bottom.
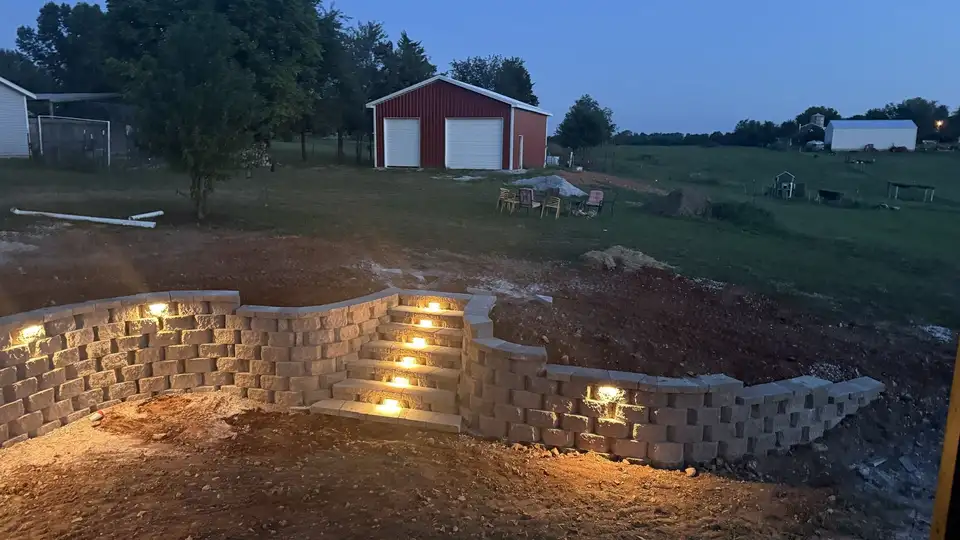
6. Steps and Lighting Require Advance Planning
Look for steps that tie into the wall structure and caps that are glued down straight, and for lighting recessed into the courses. Steps have to be planned in with the courses. Under-cap lights can be added to a finished wall, with more work to hide the wire. Lights recessed into the courses have to go in as the wall is built.
What to Ask Before Anyone Builds Yours
How deep is the base, and what goes in it? What goes behind the wall, and where does the water come out? You want to hear specifics: compacted gravel, a drain line, and where that line ends up.